Floor plan: ceremony rows + aisle
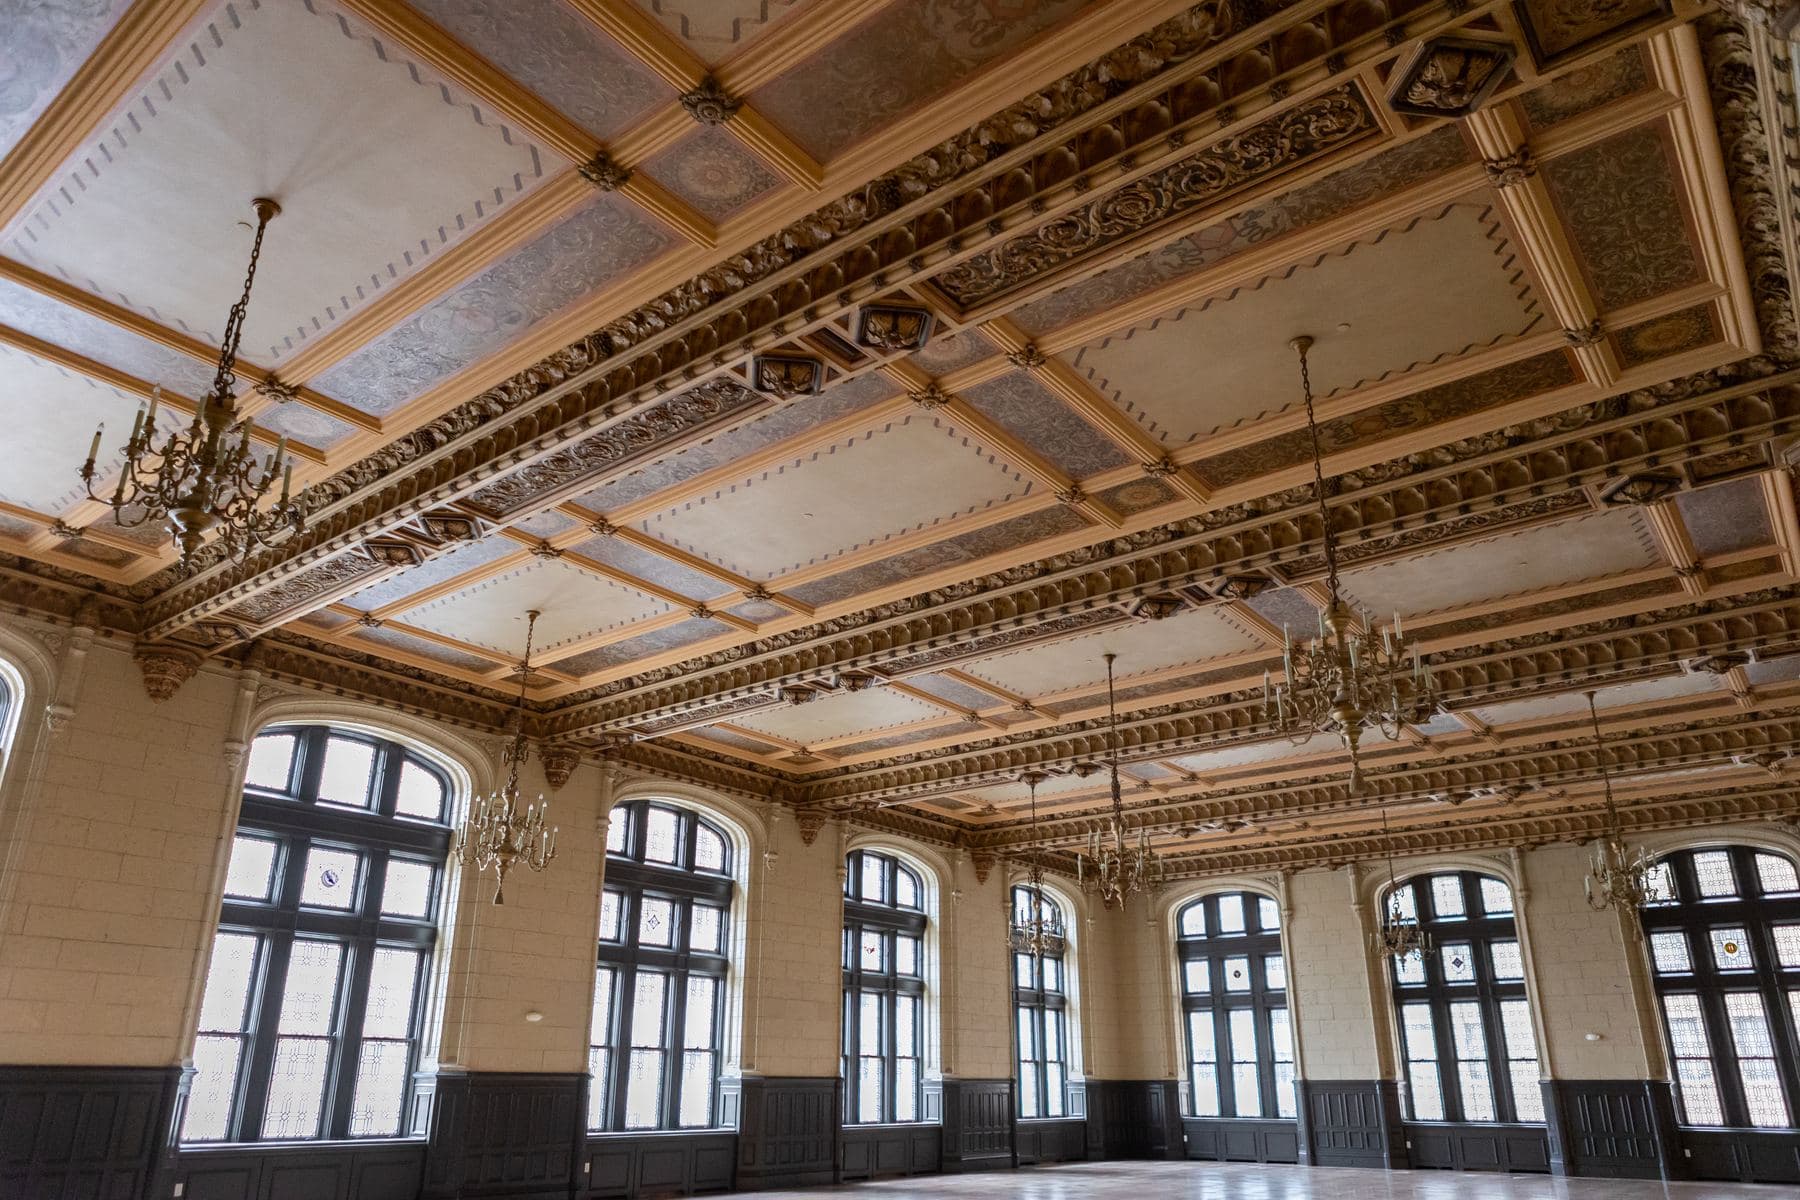
The Ballroom · Fifth floor
Historic charm.
The ballroom, the cocktail lounge and the ready rooms, five floors above historic downtown.
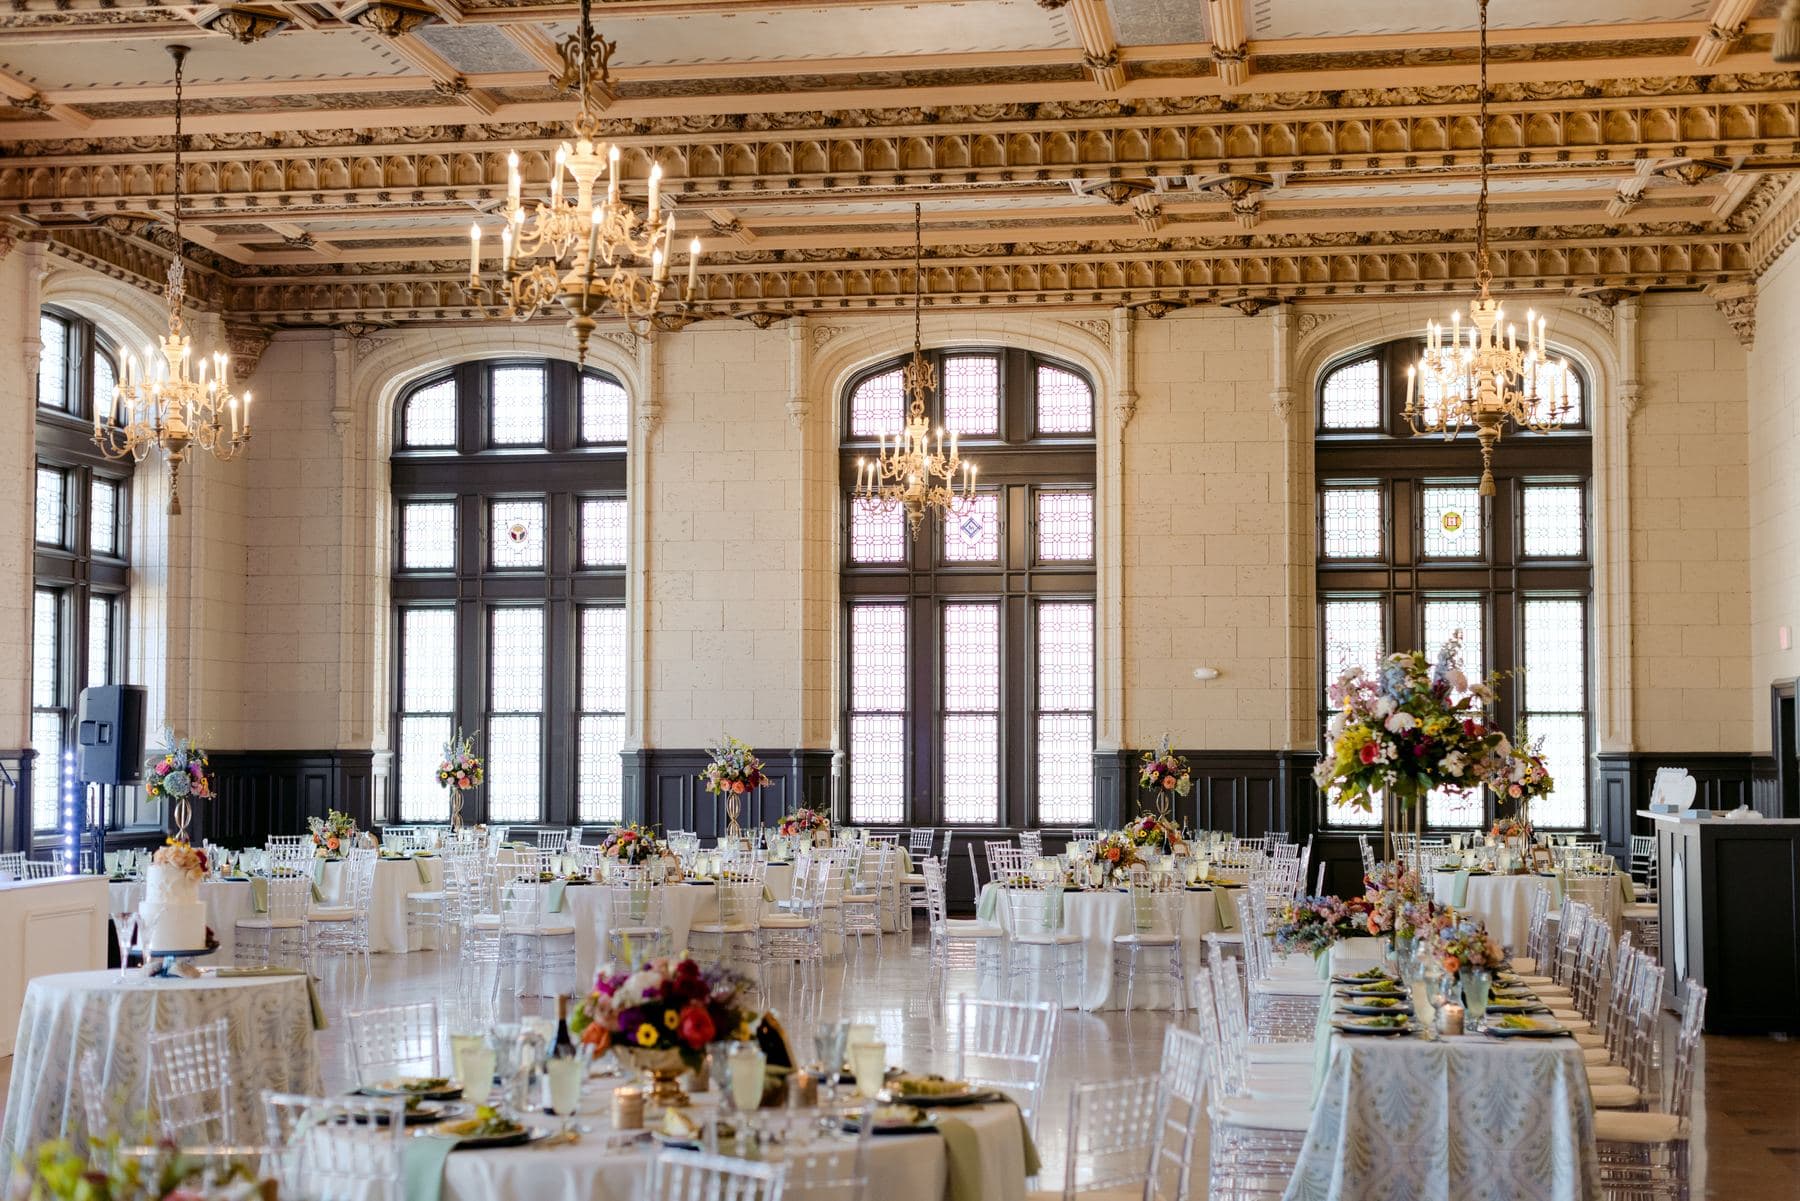
01 · Chandeliers & lead glass
The Ballroom
Built in 1923 as a single open hall, two stories tall and 100 by 55 feet, with no columns in the way. Soaring ceilings, towering lead glass windows and a Juliet balcony above the floor.
Up to 250 for ceremony and reception, 300 seated, 325 standing.
Ceremonies · Dinner · Dancing · Galas
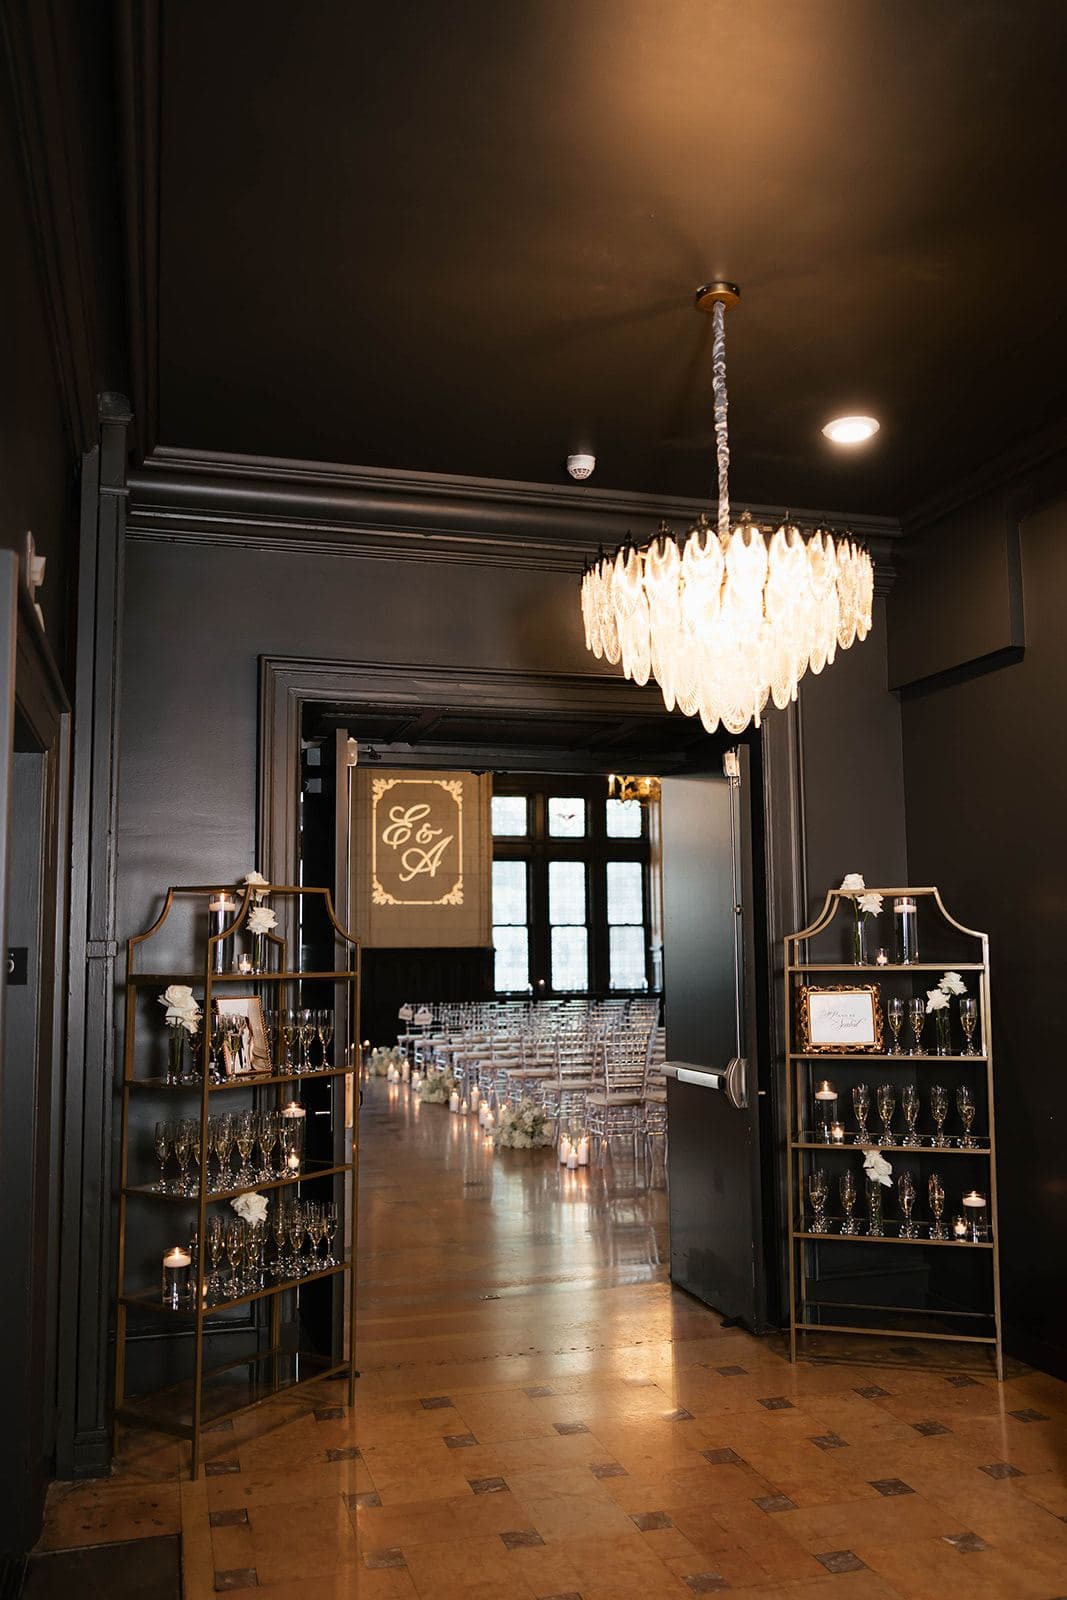
02 · The hour between
The Cocktail Lounge
A large secondary space for cocktail hour while the ballroom turns from ceremony to dinner. Included with every rental.
Cocktail hours · Lounging · Conversation
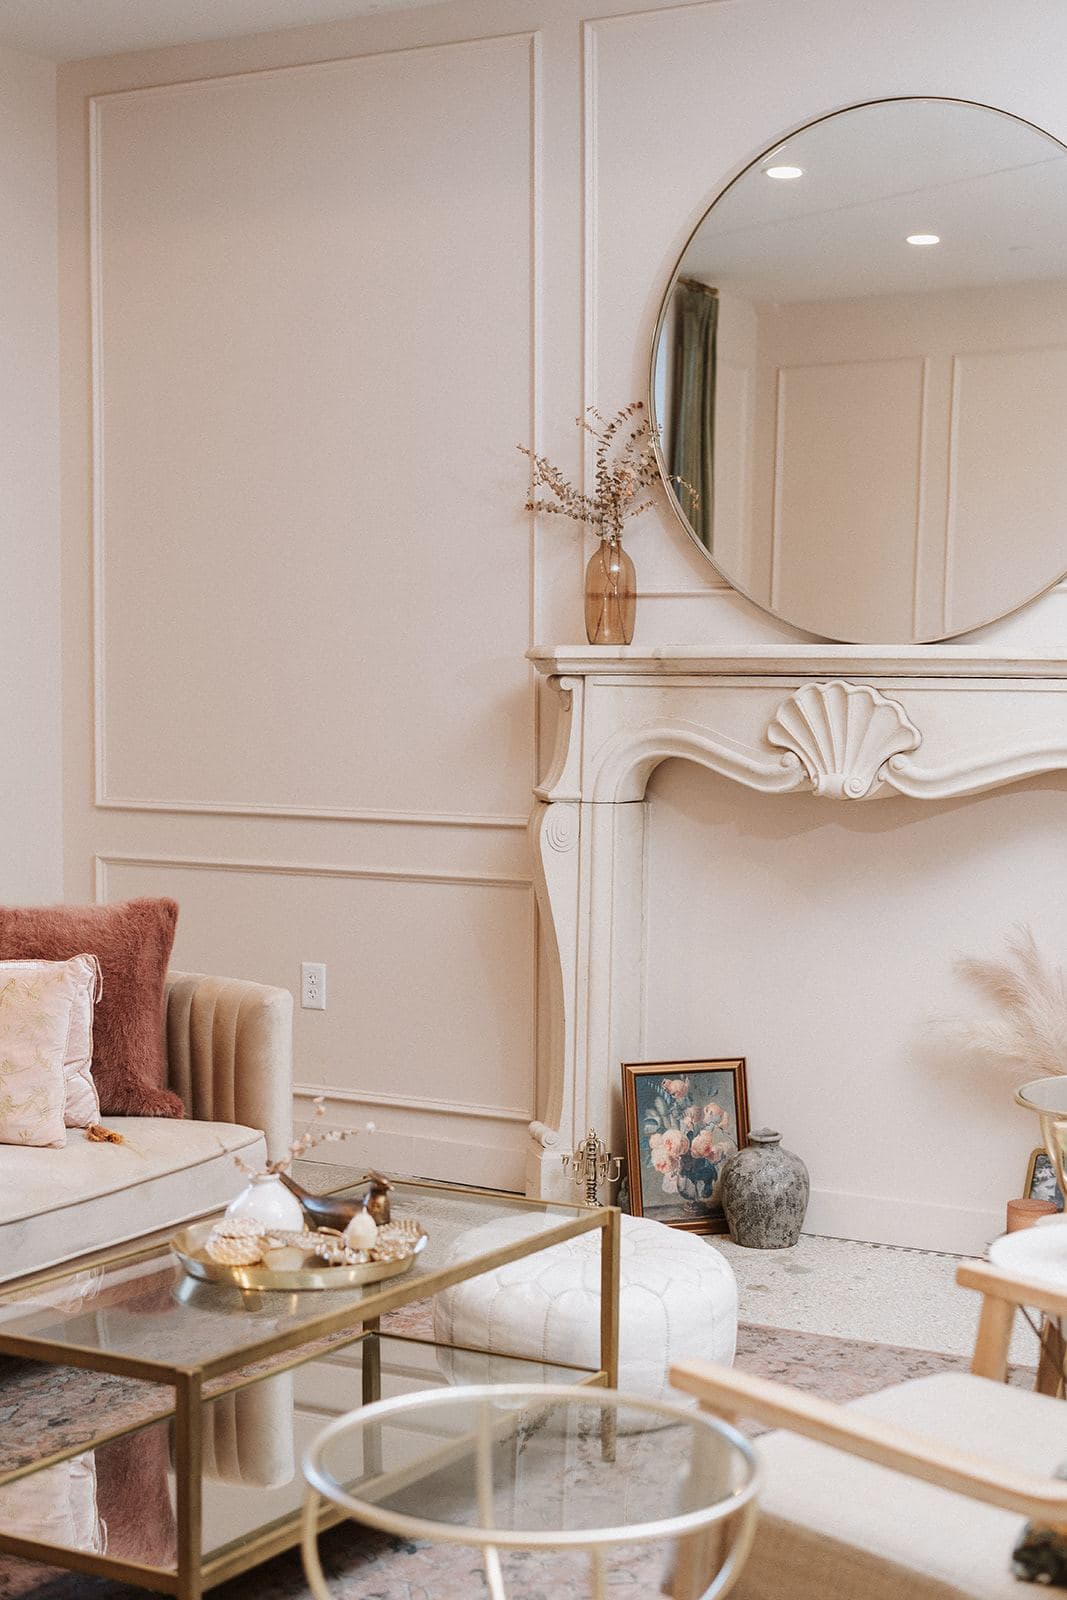
03 · Before the doors open
The Ready Rooms
Two fully furnished suites, steps from the ballroom. One for each side of the wedding party, open from ten in the morning.
Getting ready · Portraits · Quiet moments
04 · Downstairs, separately
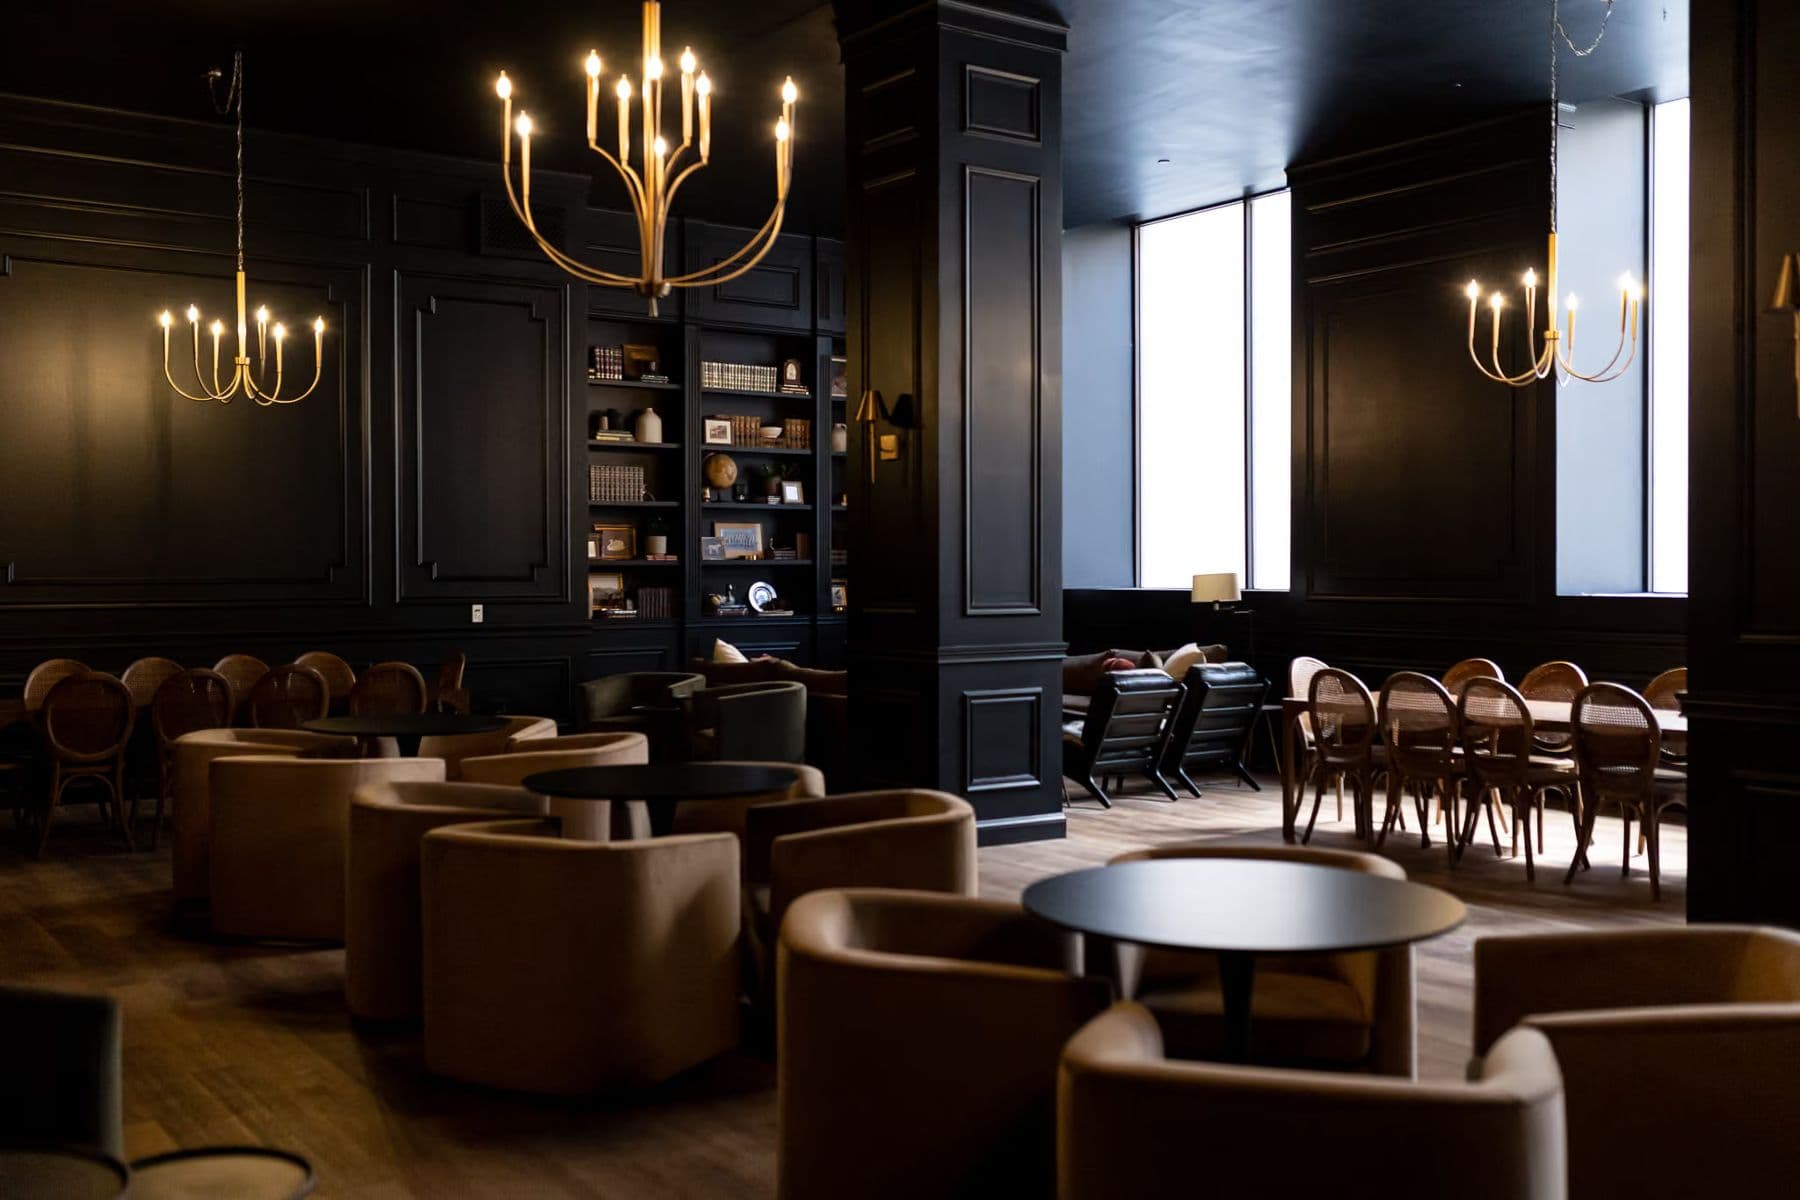
Noir
Our speakeasy-style lounge on the ground floor of The Mark. Reserve a table for the night before, or for a nightcap after your event upstairs.
Not included with a Century Club rental · Booked separately
Reserve a table at NoirFully designed event venue for large events and gatherings
Incredible atmosphere
Luxurious finishes
Large guest capacity
Large secondary space
Two fully furnished suites
Four mobile bars
Catering prep-kitchen
Juliet balcony
Reception chairs and tables
Three ways the room is set
Floor plans drawn to scale, ready to hand to your planner and caterer.
Download floor plans (PDF)Floor plan: rounds + dance floor
Reception, seated
Up to 300Floor plan: cocktail + lounge
Standing / moving
Up to 325Downtown, without the downtown hassle.
Map: 106 W 11th Street, garages, hotelsParking
[Garages, valet, rates]
Fifth floor
[Elevator access, accessible restrooms]
Guest hotels
[Hotels within walking distance, room-block partners]
Vendor load-in
[Dock, freight elevator, windows]
Going home
[Rideshare pickup point, streetcar]
stand in it once
The photographs don't reach the ceiling.